Leave a Message

Thank you for your message. We will be in touch with you shortly.

294 Colonel Greene Road
Courtesy of Compass Greater NY, LLC, Amber N. Thomas Listing Contact: 914-214-8922 
$900,000

294 Colonel Greene Road

4 Beds 3 Baths 2,582 Sq.Ft. 3.05 Acres

Description

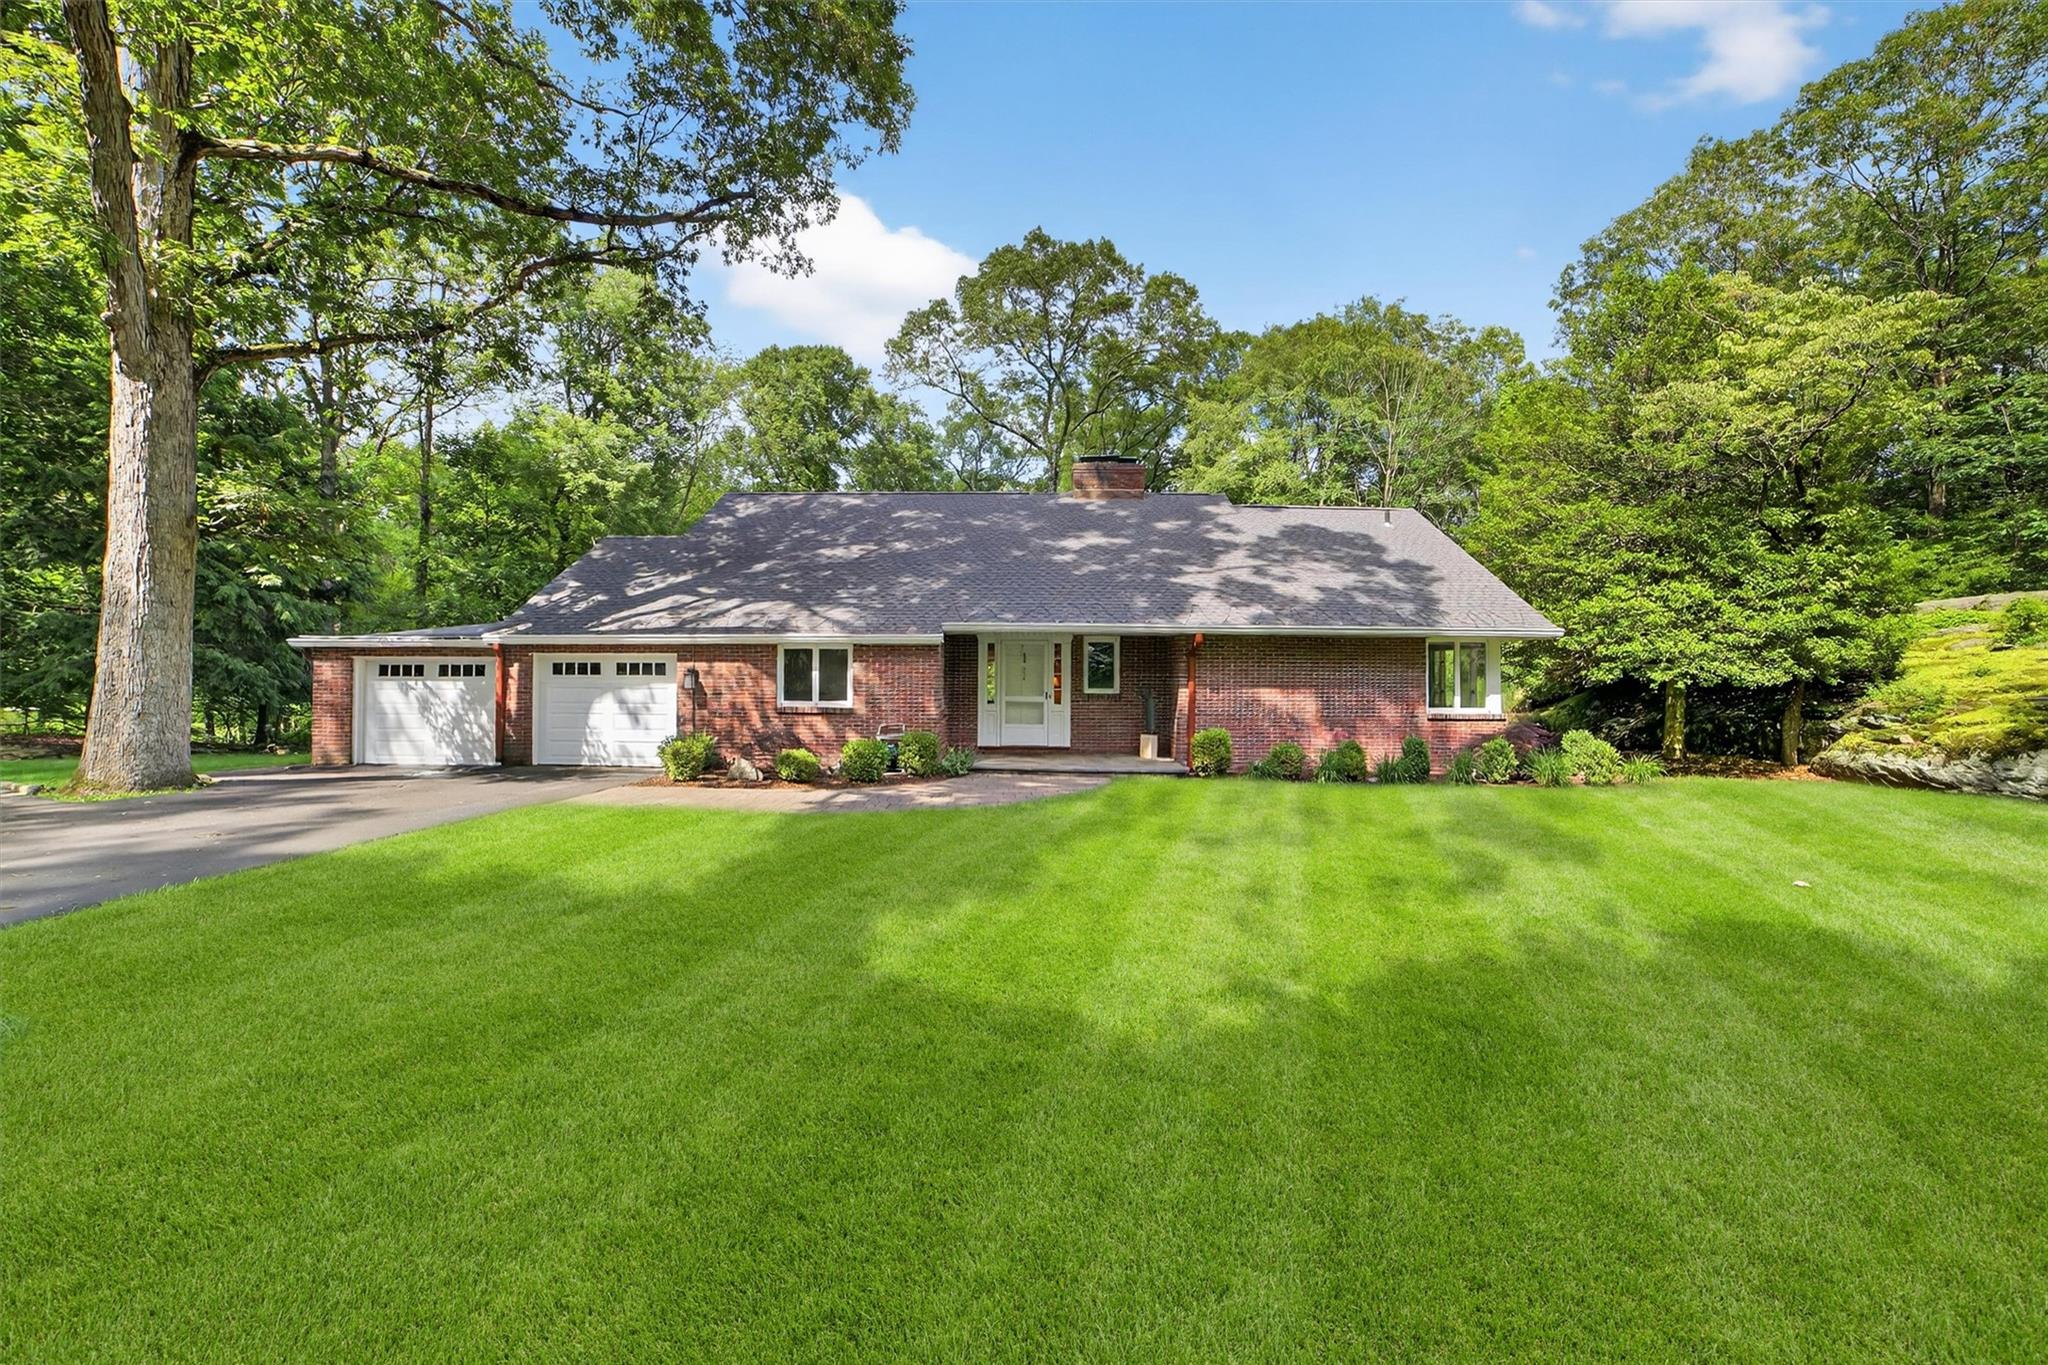
Discover the perfect blend of privacy and natural beauty in this picturesque solid brick home set on 3.05 acres. Designed to capture an abundance of natural light, this home offers spacious rooms and a thoughtful layout. Most rooms offer hardwood under carpets not including entry and kitchen. Enjoy the convenience of a 1st floor Primary Suite w/ bath. The living room features a cozy fireplace + an additional space currently used as a music room. The screened porch is perfect for summer evenings and includes 4 skylights and creates a seamless indoor-outdoor living experience. The mid-century modern feel of the eat-in-kitchen offers both style and functionality. Two spacious bedrooms are located on the upper level and share a hall bath. Ample walk-in storage is located on this level and will be sure to accommodate all your needs. Pride of ownership is apparent with the newer Roth oil tank, whole house generator, new hot water heater, certain to enhance comfort and efficiency. The full unfinished basement awaits your imagination. Enjoy a level backyard framed by mature landscaping, including a beautiful mix of white and black oak, beech, holly, and dogwood trees--plus a striking granite rock. The peaceful setting is enhanced by the soothing sounds of countless melodious birds, all nestled within desirable southern Yorktown neighborhood, close to town, shopping and schools, this home truly meets the needs of today's lifestyle.

Share Property

Location

294 Colonel Greene Road, Yorktown Heights, NY 10598

Status

Sold
Lindsay Matthews

Lindsay Matthews

TITLE

Real Estate Salesperson

Property Amenities

Interior
Fireplace Living Room
Appliances Cooktop, Dishwasher, Dryer, Electric Oven, Gas Cooktop, Microwave, Refrigerator, Washer
Flooring Carpet, Hardwood
Total Bedrooms: 4
Full Bathrooms: 3
Other Interior Features First Floor Bedroom, First Floor Full Bath, Chandelier, Eat-in Kitchen, Primary Bathroom, Master Downstairs
Area & Lot
Lot Area 3.05 Acres
Living area 2,582 Sq.Ft.
MLS® ID 879694
Year Built 1957
School District Yorktown
High School Yorktown High School
Middle School Mildred E Strang Middle School
Elementary School Brookside Elementary School Campus
Architecture Styles Colonial
Type Residential
Status Sold
Exterior
Air conditioning Central Air
Heat type Baseboard, Oil, Propane
Water Source Public
Garage Space 2.0
Sewer Septic Tank
Utilities Electricity Connected, Propane, Trash Collection Public, Water Connected
Finance
Sales Price $900,000
Real Estate Tax $22,050 yearly

Let's Connect

Whether you are an experienced investor or a first-time buyer, I can help you find the property of your dreams with ease and confidence, ensuring a seamless and rewarding experience.