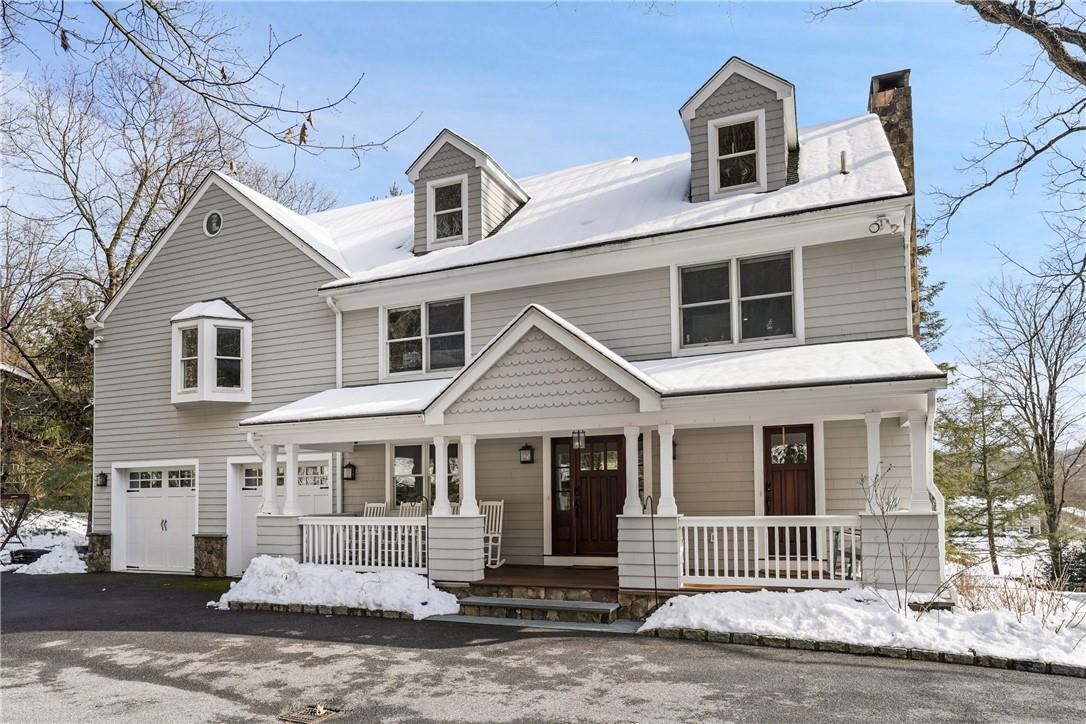
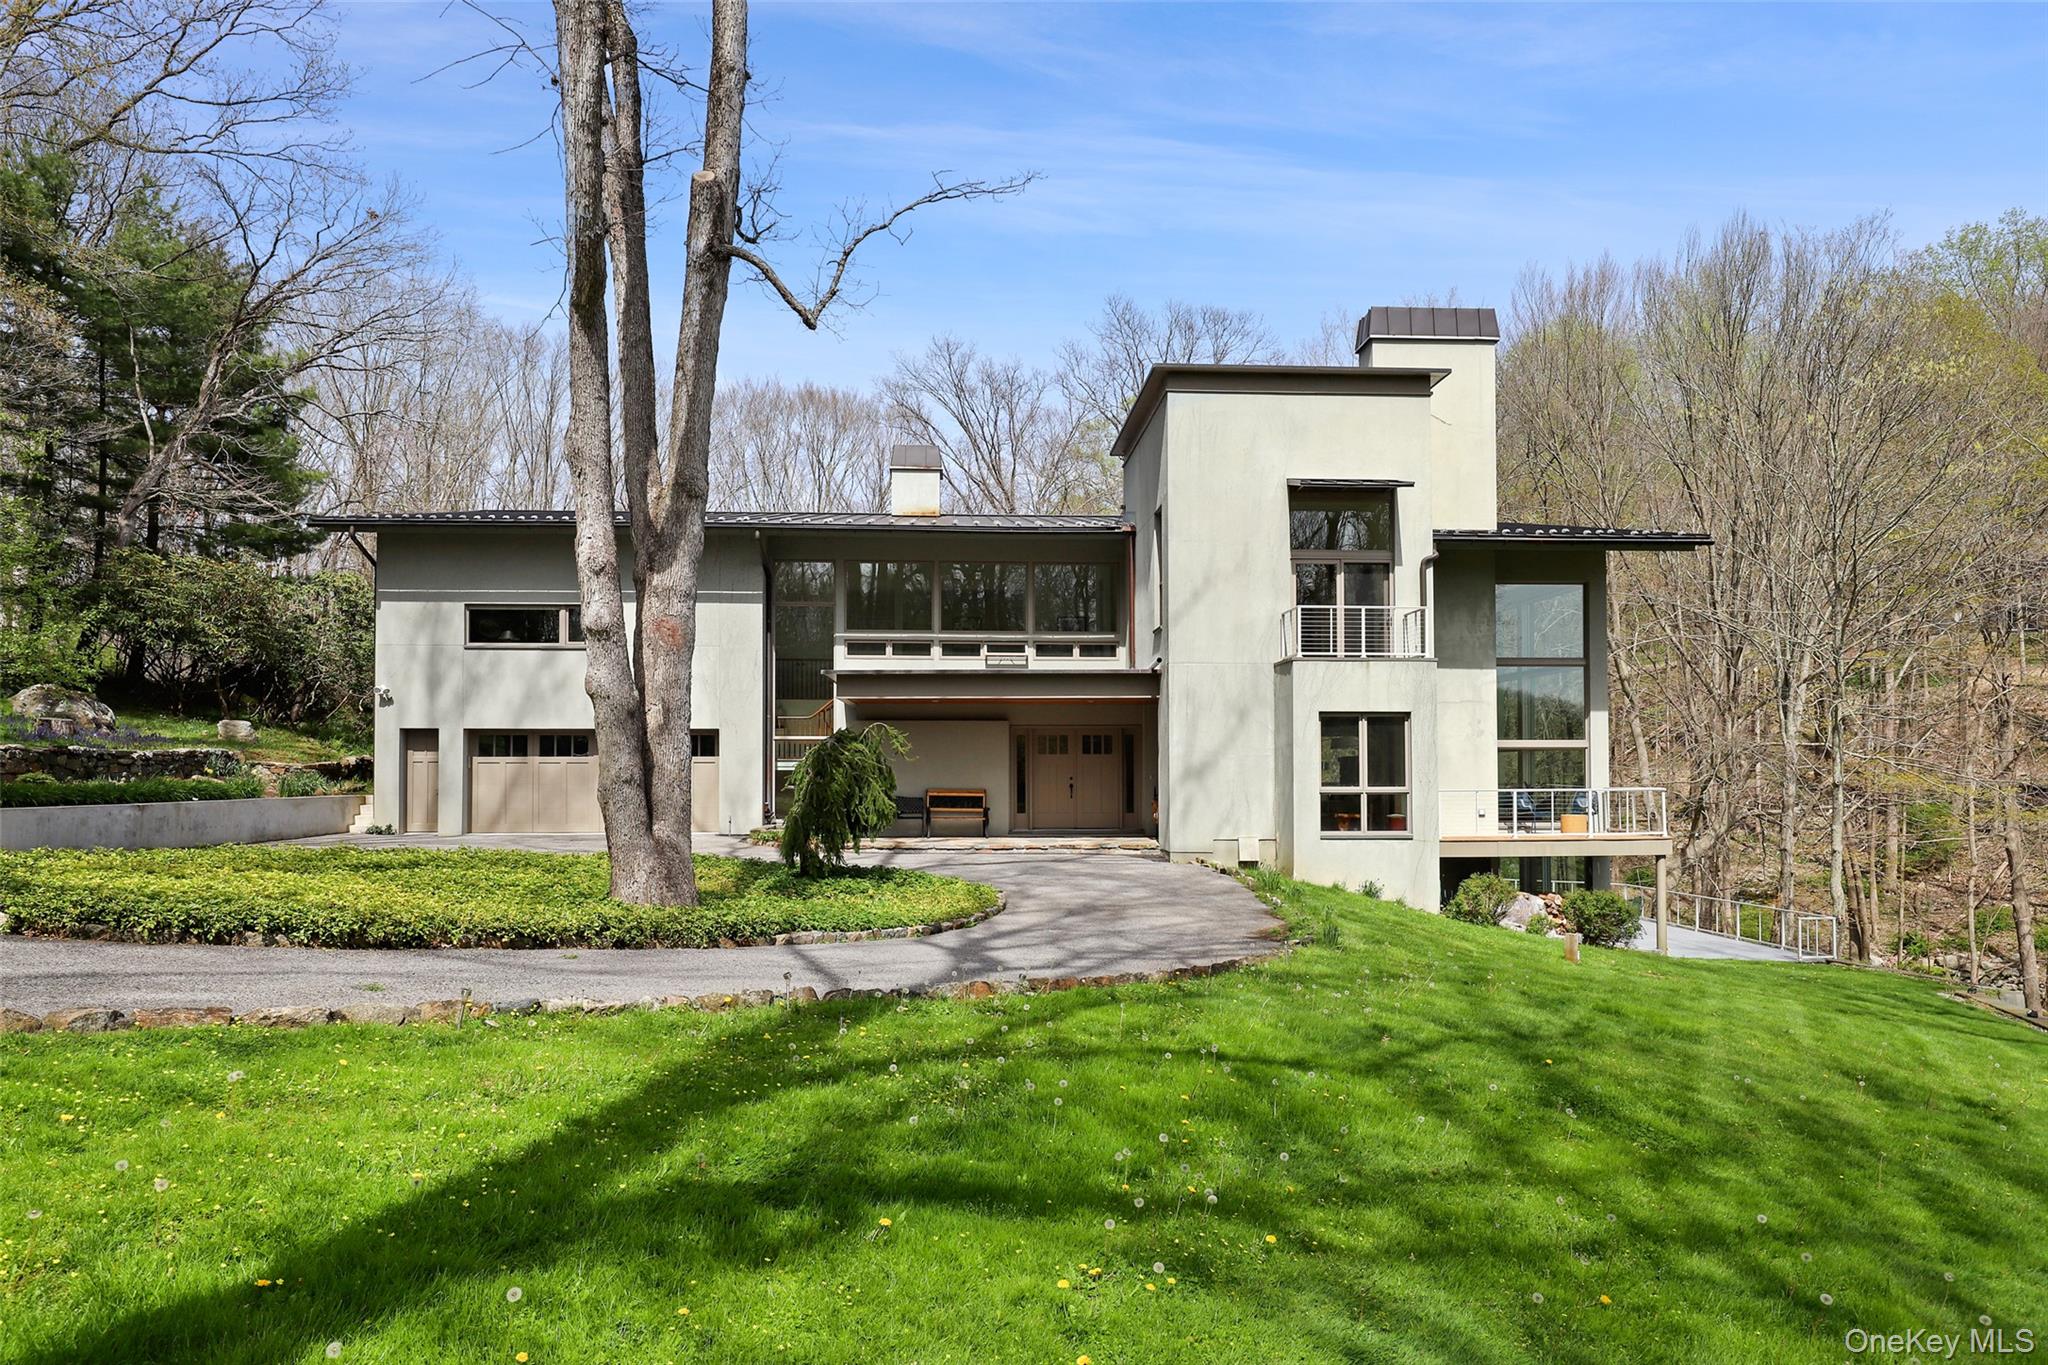
Welcome to your dream home! This beautiful home lives like a 5 bedroom. Step inside 55 Harris Road and experience the bright, open and inviting floor plan. The updated kitchen features stainless steel appliances, granite countertops, and ample storage space. There is even a convenient breakfast bar for quick meals or morning coffee. This open concept kitchen and family room will be the heart of your home. The kitchen seamlessly flows into the large family room with adjacent outdoor deck, making it easy to socialize with guests while cooking. The family room features a cozy gas fireplace and built-in shelves, providing ample storage space for books, decorative items and photos. Rounding out the main level is a sunny living room with wood burning fireplace, large dining room with well-appointed built-in shelves and a spacious mudroom, great for keeping your home organized. Just steps away from the mud room is the covered front porch, providing a great space to relax and enjoy the outdoors, no matter the weather. Upstairs the primary suite is a true oasis, with a vaulted ceiling and spa-like bathroom that includes a jacuzzi tub and large shower stall. Also on the second level, a large sitting area, three additional bedrooms, and two bathrooms. Do not miss the walk out lower level which provides even more living space, with a spacious family room, office space, laundry room, and plenty of storage. This house is designed to provide the perfect blend of comfort and luxury. All this and just minutes from the heart of Bedford Hills and Katonah Village. Additional Information: ParkingFeatures:2 Car Attached,
Whether you are an experienced investor or a first-time buyer, I can help you find the property of your dreams with ease and confidence, ensuring a seamless and rewarding experience.